Save
Ask
Tour
Hide
Share
$869,900
13 Days On Site

210 Boxwood Ln
Bridgewater, MA 02324

For Sale|Single Family Residence|Active
4
Beds
3
Total Baths
2
Full Baths
1
Partial Bath
2,599
SqFt
$335
/SqFt
1989
Built
County:
Plymouth
210 Boxwood Ln210 Boxwood Ln210 Boxwood Ln210 Boxwood Ln
Save
Ask
Tour
Hide
Share

Mortgage Calculator

Monthly Payment (Est.)

Enter an interest rate to see your estimated monthly payment.
Calculator powered by Showcase IDX, a Constellation1 Company. Copyright ©2026 Information is deemed reliable but not guaranteed.

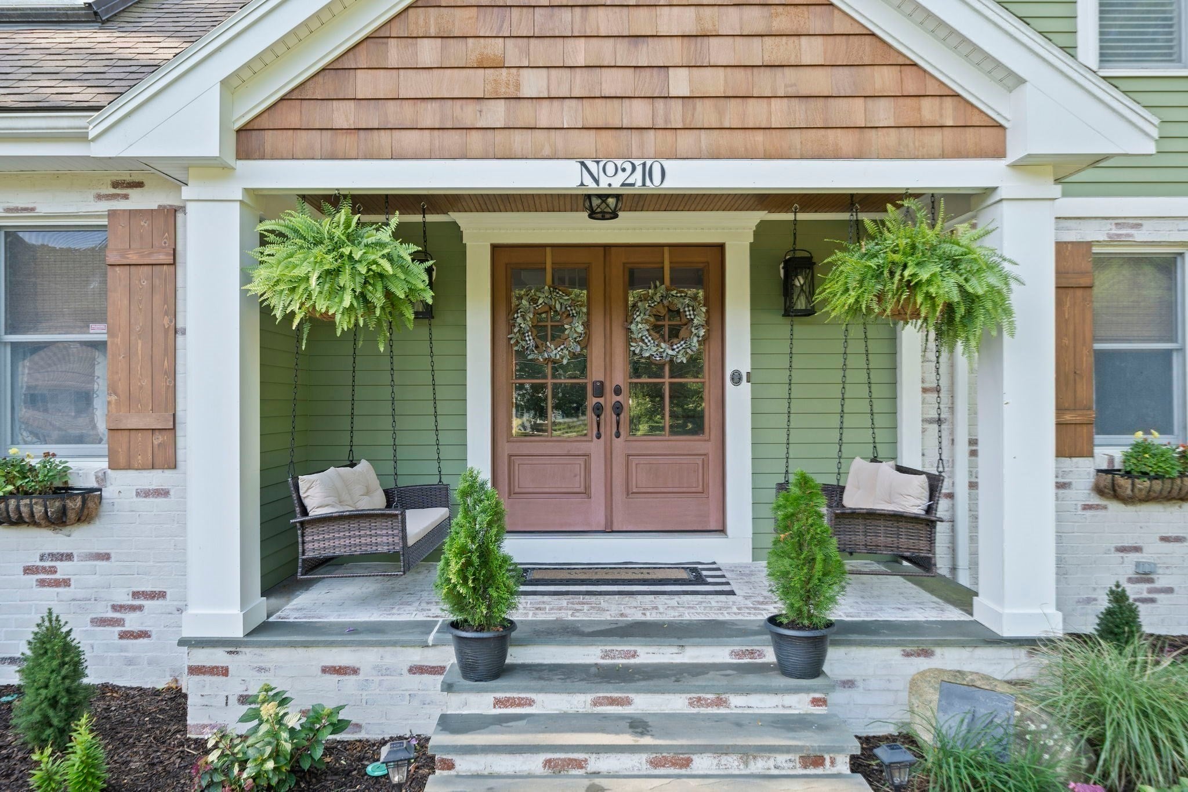
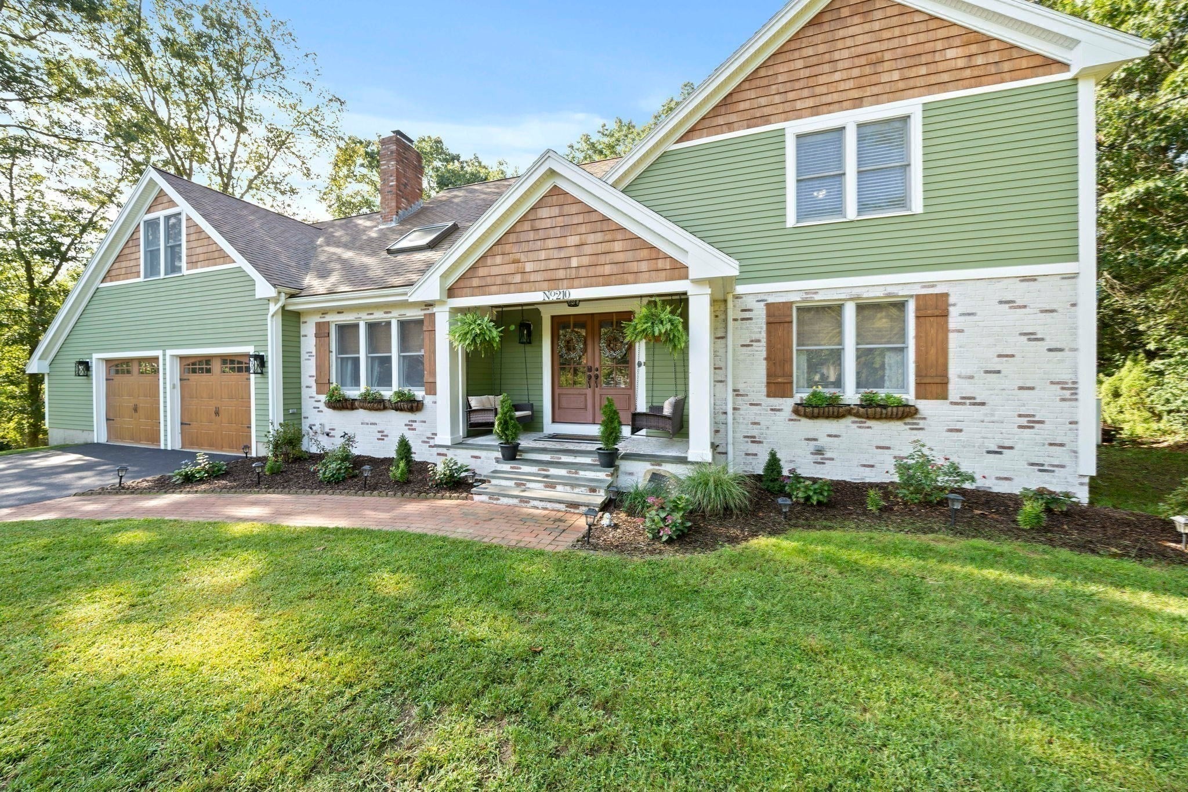
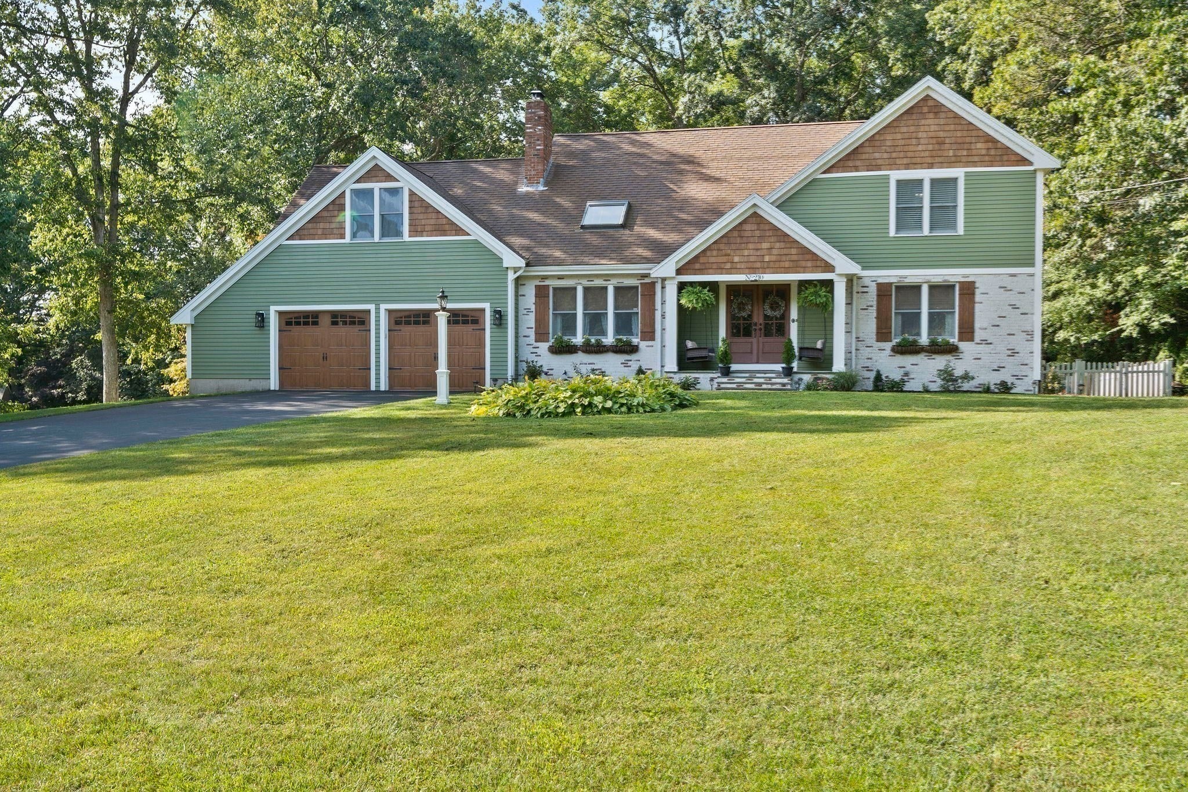
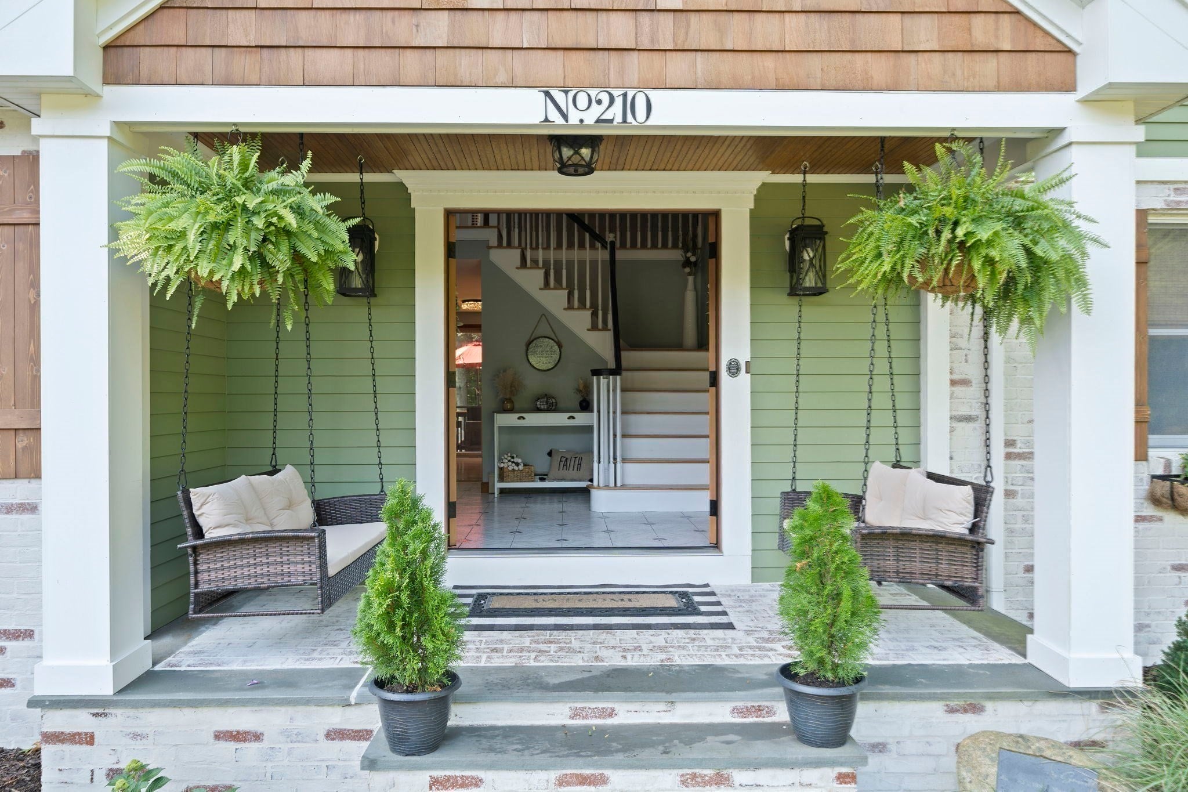
Seller to include a 1-YEAR HOME WARRANTY from Select Home Warranty. Located in one of Bridgewater's premiere neighborhoods, this beautifully maintained custom expansive cape that sits on 1 acre is ready for you to move on in. The layout is perfect for entertaining with 2,599 SF of living space. The main level features a family room, dining room, half bath w/ laundry, living room with soaring vaulted ceilings. The eat-in kitchen includes a peninsula with easy access to the rear deck, and hot tub overlooking a generous sized playground in the fenced in backyard. The second floor has a large primary suite with a full bath featuring a marble double farm sink vanity, heated towel rack and fog resistance led mirrors. 3 generously sized bedrooms, an office, bonus room & another bathroom complete the second level. The lower level offers ample storage space. This home includes an oversized 2-car garage providing extra functional storage space and is located near route 24 & the MBTA commuter rail.

Save
Ask
Tour
Hide
Share
Listing Snapshot
Price 
$869,900
Days On Site 
13 Days
Bedrooms 
4
Inside Area (SqFt) 
2,599 sqft
Total Baths 
3
Full Baths 
2
Partial Baths 
1
Lot Size 
1 Acre
Year Built 
1989
MLS® Number 
73574281
Status 
Active
Property Tax 
$8,268
HOA/Condo/Coop Fees 
N/A
Sq Ft Source 
Public Records
Friends & Family
Recent Activity
a week agoListing updated with changes from the MLS®
2 weeks agoListing first seen on site
General Features
Acres 
1
Attached Garage 
Yes
Disclosures 
Agent is seller. All kit. appliances including the W & D to be included in the sale as gifts along with 85" TV over fireplace to buyers with no warranties/guarantees. Windows & Central air are original and in good working order. Room sizes are approximate. Buyers & agents.
Foundation 
Concrete Perimeter
Garage 
Yes
Garage Spaces 
2
Green Energy Efficient 
Thermostat
Parking 
PavedAttachedGarage Door OpenerStorageGarage
Parking Spaces 
10
Property Sub Type 
Single Family Residence
Sewer 
Private Sewer
SqFt Above 
2599
SqFt Below 
1131
SqFt Total 
2599
Style 
CapeCraftsman
Water Source 
Public
Zoning 
RES
Interior Features
Appliances 
Water HeaterRangeDishwasherMicrowaveRefrigeratorWasherDryerPlumbed For Ice Maker
Basement 
FullWalk-Out AccessInterior EntryConcreteUnfinished
Cooling 
Central Air
Electric 
Circuit Breakers200+ Amp Service
Fireplace 
Yes
Fireplace Features 
Living Room
Fireplaces 
1
Flooring 
WoodTileCarpet
Heating 
BaseboardOilZoned
Interior 
Central VacuumWalk-In Closet(s)Vaulted Ceiling(s)Recessed LightingCeiling Fan(s)
Laundry Features 
Electric Dryer HookupWasher Hookup
Spa 
Yes
Bathroom 1 
Dimensions - 7.916666666x4.666666666Level - FirstArea - 36
Bathroom 2 
Dimensions - 8.666666666x12.5Level - SecondArea - 108
Bathroom 3 
Dimensions - 7.583333333x10.166666666Level - SecondArea - 77
Bedroom 2 
Dimensions - 13.25x10.166666666Level - SecondArea - 134
Bedroom 3 
Dimensions - 12.666666666x13.583333333Level - SecondArea - 172
Bedroom 4 
Dimensions - 12.416666666x12.916666666Level - SecondArea - 160
Dining Room 
Dimensions - 10.5x13Level - FirstArea - 136
Family Room 
Dimensions - 16.5x12.75Level - FirstArea - 210
Kitchen 
Dimensions - 20.916666666x11.416666666Level - FirstArea - 238
Living Room 
Dimensions - 12.666666666x17.583333333Level - FirstArea - 222
Master Bedroom 
Dimensions - 16.5x13.75Level - SecondArea - 226
Office 
Dimensions - 10.5x6.416666666Level - SecondArea - 67
Save
Ask
Tour
Hide
Share
Exterior Features
Construction Details 
Frame
Exterior 
Rain Gutters
Fencing 
Fenced
Lot Features 
Wooded
Patio And Porch 
PorchDeck
Roof 
Shingle
Spa 
Yes
Spa Features 
Private
Listing courtesy of Shenna Renaud of StartPoint Realty


The property listing data and information, or the Images, set forth herein were provided to MLS Property Information Network, Inc. from third party sources, including sellers, lessors, landlords, and public records, and were compiled by MLS Property Information Network, Inc. The property listing data and information, and the Images, are for the personal, non-commercial use of consumers having a good faith interest in purchasing, leasing or renting listed properties of the type displayed to them and may not be used for any purpose other than to identify prospective properties which such consumers may have a good faith interest in purchasing, leasing or renting. MLS Property Information Network, Inc. and its subscribers disclaim any and all representations and warranties as to the accuracy of the property listing data and information, or as to the accuracy of any of the Images, set forth herein.

Last checked 2026-09-22 06:29 PM UTC

Neighborhood & Commute
Source: Walkscore
Save
Ask
Tour
Hide
Share